




BEDS1
BATHS1 full
SQUARE FEET572
MLS#1024264
STATUSActive
PROPERTY TYPEResidential - Condominium
SCHOOLQueens 30
Property Description
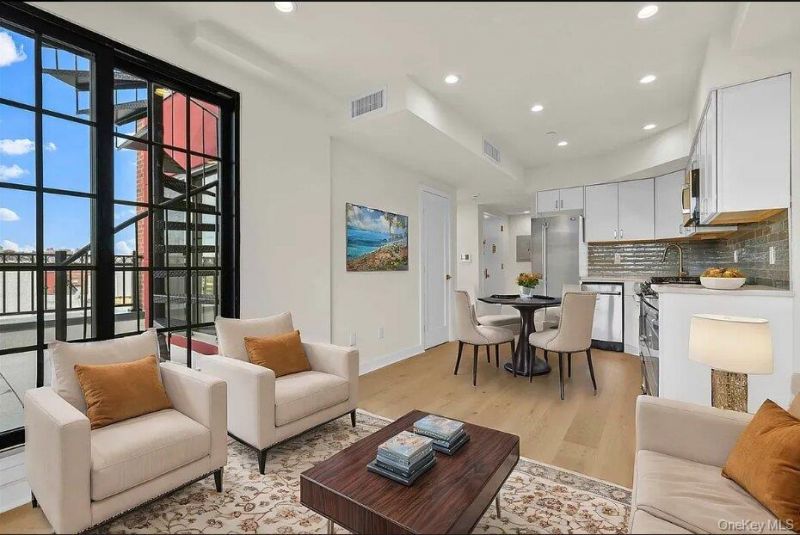
Introducing the All-New 25-25 31st Avenue Astoria Residences. Discover a meticulously designed 12-unit luxury condominium building at 25-25 31st Avenue, nestled on a serene residential street in the heart of Astoria, Queens. This boutique development offers an exquisite blend of modern elegance and vibrant urban living, perfect for those seeking refined, high-end residences in one of NYC's most exciting neighborhoods. Offering only one and two-bedroom homes, these residences have been thoughtfully designed with high-quality finishes and meticulous attention to detail. Each unit combines timeless design with the latest in modern conveniences, ensuring an exceptional living experience. Key features of the residences include: Custom European White Oak Flooring: Providing a warm and elegant touch throughout. Oversized European-Style Windows: Flooding the interiors with natural light and offering picturesque views. Expansive Closet Space: Ample storage designed for comfortable urban living. Chef's Kitchens: Equipped with European quartz countertops, custom lacquered cabinetry, and top-of-the-line stainless steel appliances, ideal for gourmet cooking and entertaining. Luxurious Spa-Inspired Bathrooms: Featuring carefully curated wall tiles, grey stone flooring, soaking bathtubs, and high-end fixtures for a serene retreat. Each residence is climate-controlled through a central heating and cooling system and includes in-unit washer/dryer for added convenience. Additional Features & Amenities: Private Outdoor Spaces: Many residences feature balconies or terraces, providing private outdoor areas to relax and unwind. Rooftop Lounge: The communal rooftop lounge offers striking, unobstructed views of the Manhattan skyline, ideal for entertaining or quiet relaxation. Parking and Storage sold out. Astoria - A Vibrant Community with Endless Opportunities. Astoria is a thriving neighborhood known for its cultural richness, energetic atmosphere, and welcoming community. Just steps from your door, you'll find an array of global cuisines, from authentic Greek eateries to trendy cafes and Michelin-starred restaurants. The area's vibrant nightlife includes cozy wine bars, lively cocktail lounges, and more, ensuring there's always something to explore. For outdoor enthusiasts, Astoria offers access to acres of waterfront parks like Astoria Park and Socrates Sculpture Park, featuring scenic walking trails, picnic areas, and stunning views along the East River. Perfect Location - Just Minutes to Manhattan. While Astoria offer
Property Features
Property Type: Residential - Condominium
Cooling: Electric
Heating: Electric
Home Style: Mid Rise
Taxes: $13,537
Year Built: 2022
Amenities
First Floor Bedroom
Built-in Features
Elevator
High Speed Internet
Natural Woodwork
Open Floorplan
Open Kitchen
Primary Bathroom
Quartz/Quartzite Counters
Washer/Dryer Hookup
Feature Descriptions
Appliances: Dishwasher, Dryer, Gas Oven, Gas Range, Microwave, Stainless Steel Appliance(s), Washer
Association Fee: $721/Monthly
Association Fee Includes: Gas, Hot Water, Sewer, Snow Removal, Trash, Water
Elevator: Y
Exterior: Brick
GarageY/N: Yes
On Market Date: 2026-07-13
Parcel Number: 00578-1011
Parking Features: Assigned, Detached, Garage Door Opener, Waitlist
Parking Fee: 50000
Parking Total: 4
Pets Allowed: Yes
Rental Term: Monthly
Rooms Total: 3
Seller Concession: Yes
Sewer: Public Sewer
Utilities: Cable Connected, Electricity Connected, Natural Gas Connected, Phone Connected, Sewer Connected, Trash Collection Public, Water Connected
Water: Public
Local Schools
High School: Long Island City High School
Middle School: Albert Shanker Sch-Visual/Perf Arts
Elementary School: Ps 234
School District: Queens 30
Estimate Your Payment
Estimated Payment
$ 4,973.45 per month $3,635.66 Principal & Interest $1,128.08 Property Tax $209.71 Homeowner's InsuranceChange Payment Information
Listed By / Shown By
Listing By
Agency Name: Amorelli Realty LLC
Agency Contact: 929-346-8804

Shown By
Agent Name: Shahinur Arif
Agent Phone: (631) 673-4444
Agency Title: Coldwell Banker American Homes




Member Participants (and their affiliated licensees, if applicable) shall indicate on their websites that IDX information is provided exclusively for consumers’ personal non-commercial use, that it may not be used for any purpose other than to identify prospective properties consumers may be interested in purchasing, that the data is deemed reliable but is not guaranteed by MLS GRID, and that the use of the MLS GRID Data may be subject to an end user license agreement prescribed by the Member Participant’s applicable MLS if any and as amended from time to time. MLS GRID may, at its discretion, require use of other disclaimers as necessary to protect Member Participant, and/or their MLS from liability.
Based on information submitted to the MLS GRID. All data is obtained from various sources and may not have been verified by broker or MLS GRID. Supplied Open House Information is subject to change without notice. All information should be independently reviewed and verified for accuracy. Properties may or may not be listed by the office/agent presenting the information.
Privacy Policy / DMCA Notice / ADA Accessibility


This site is hosted, designed and copyright
© 1994 - 2026 by
Delta Media Group, Inc. -- Patent Pending --
2525 31st Avenue, Unit 7A | MLS# 1024264
This condo located at 2525 31st Avenue, Unit 7A, Astoria, NY 11106 is currently listed for sale with an asking price of $719,000. This property was built in 2022 and has 1 bedrooms and 1 full baths with 572 sq. ft. 31st Avenue, Unit 7A is located within the Queens 30 school district. Search Astoria real estate on shahinurarif.cbamhomes.com today.