




BEDS8
BATHS3 full
SQUARE FEET3,020
MLS#1024498
STATUSComing Soon
PROPERTY TYPEResidential - Single Family
SCHOOLWest Islip
Property Description
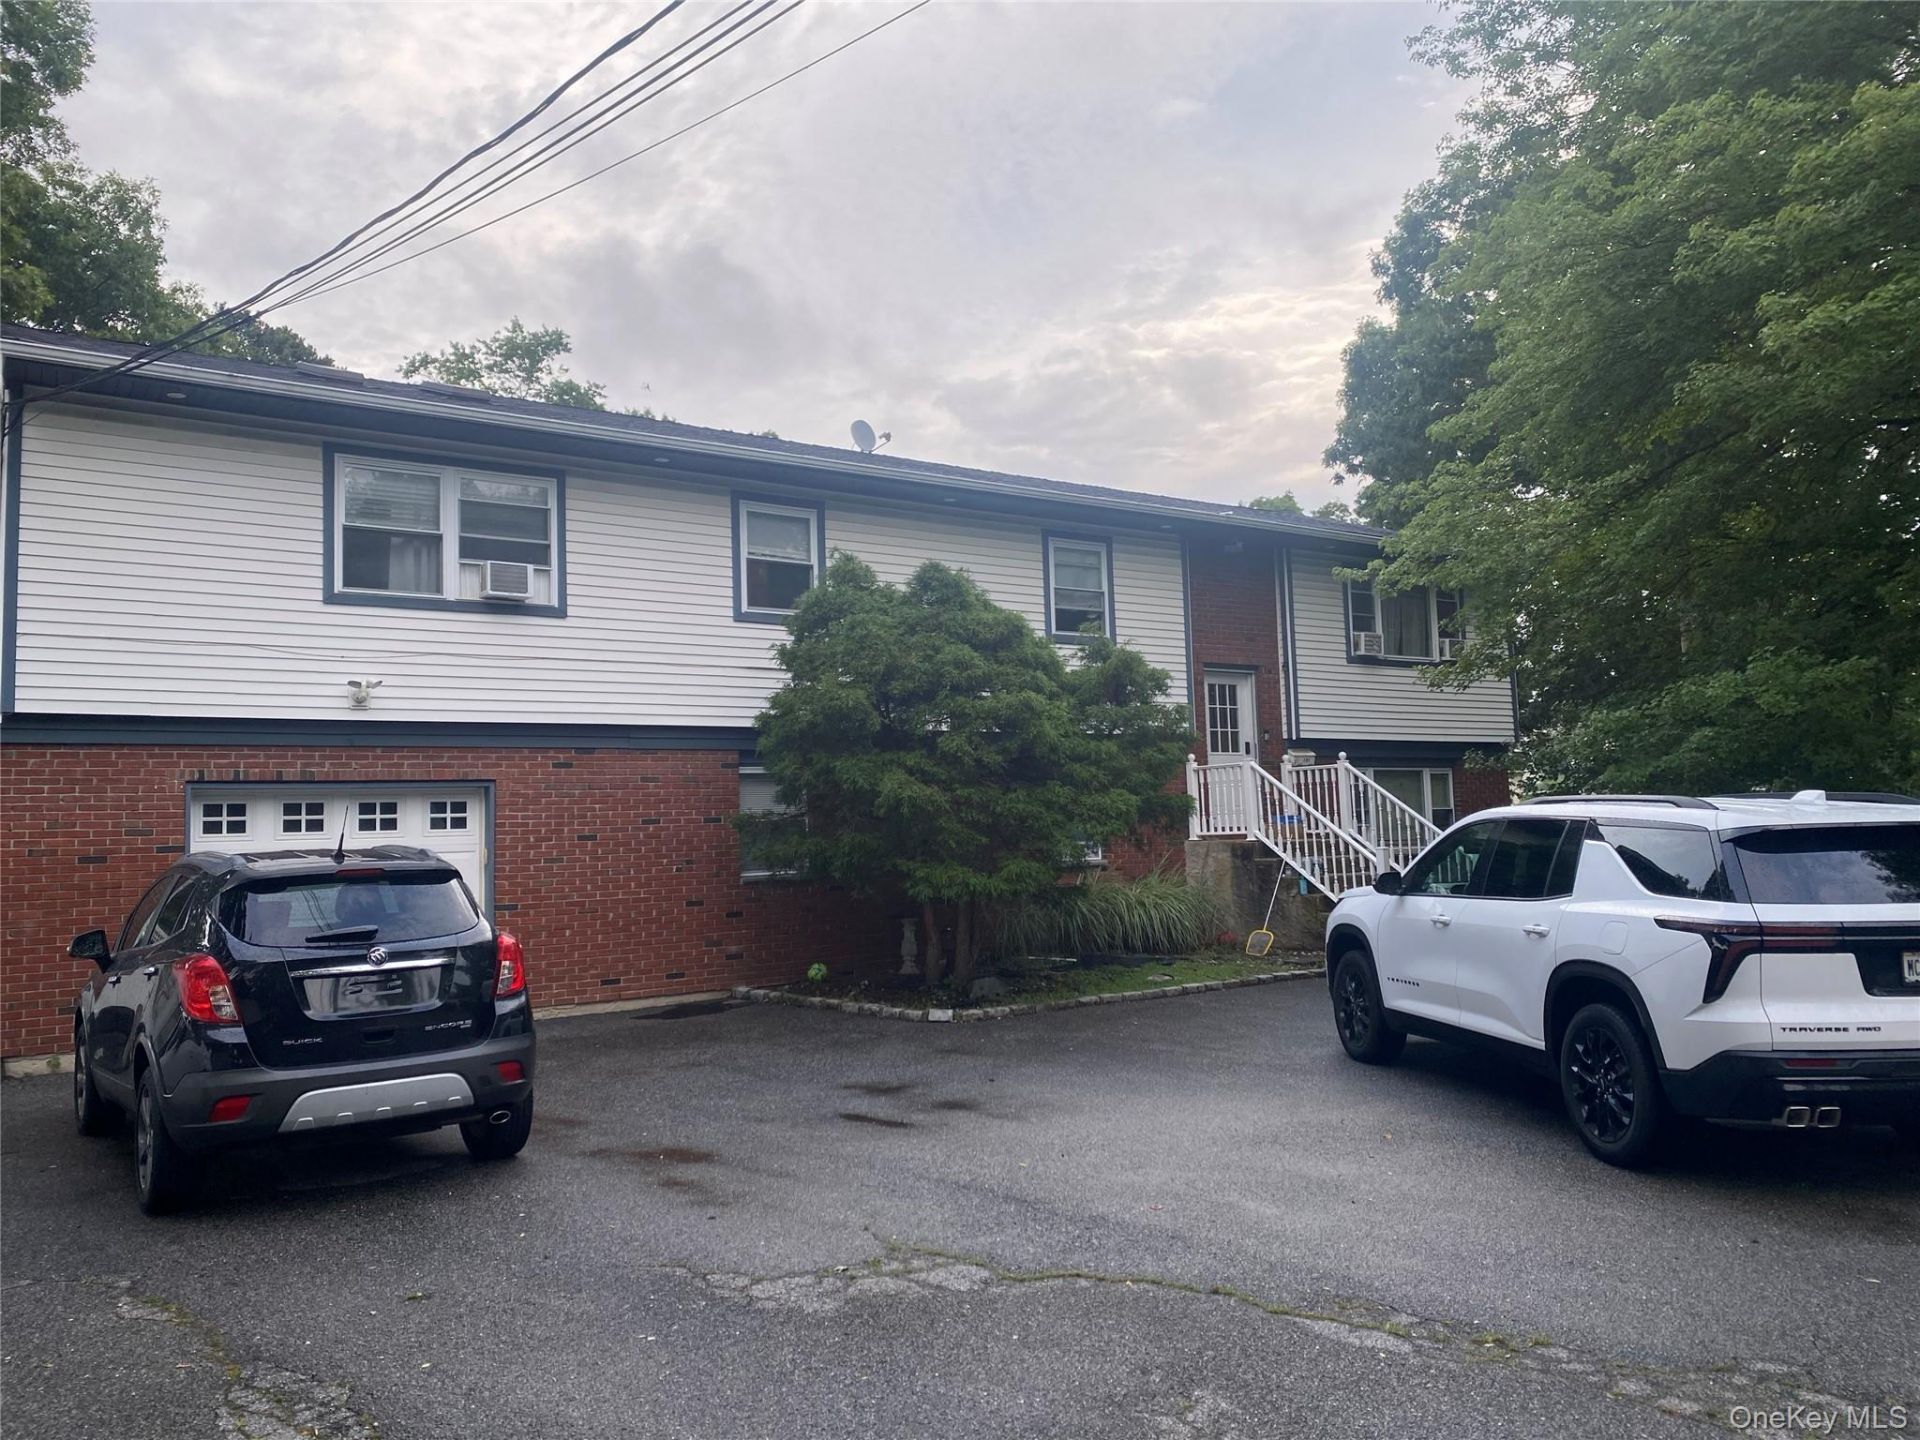
Endless potential in the heart of West Islip.. Bring your vision to this enormous 8 bedroom, 3Bath home offering an incredible opportunity for buyers, designers, or investors looking to create their dream home situated in the highly desirable west islip school district, this spacious property offers room for everyone and endless possibilities. Featuring a flexible floor plan with a potential for a mother daughter set up with proper permits, this home is ideal for multi-generational living or those seeking extended living space. Located on a private dead end, parking includes an expanded driveway that can fit multi cars and attached 2 car garage. The property is in need of updating, and is being sold as is, making it a fantastic opportunity for anyone looking to renovate, customize, or invest in one of Long Islands most sort after communities. ------ Please Note that this is a Coming Soon Listing and it will be available on 2026-07-24
Property Features
Property Type: Residential - Single Family
Cooling: Central Air
Garage: 2
Heating: Baseboard
Home Style: Hi Ranch
Lot Size: 0.51 Acres
Taxes: $14,724
Year Built: 1984
Amenities
First Floor Bedroom
Eat-in Kitchen
Elevator
Entrance Foyer
Formal Dining
In-Law Floorplan
Open Kitchen
Pantry
Master Downstairs
Storage
Washer/Dryer Hookup
Feature Descriptions
Appliances: Dishwasher, Dryer, Electric Oven, Electric Range, Electric Water Heater, Refrigerator
Attic: Pull Stairs
Building Area Total: 3020
Elevator: Y
Exterior: Frame
Formal Dining: Yes
GarageY/N: Yes
On Market Date: 2026-07-24
Parcel Number: 0500-389-00-02-00-019-002
Parking Features: Driveway
Rental Term: Monthly
Rooms Total: 15
Sewer: Public Sewer
Swimming Pool: Yes
Utilities: Cable Connected
Water: Public
Local Schools
High School: West Islip Senior High School
Middle School: Udall Road Middle School
Elementary School: Oquenock Elementary School
School District: West Islip
Estimate Your Payment
Estimated Payment
$ 5,232.81 per month $3,787.35 Principal & Interest $1,227.00 Property Tax $218.46 Homeowner's InsuranceChange Payment Information
Listed By / Shown By
Listing By
Agency Name: Howard Hanna Coach
Agency Contact: 631-587-1700

Shown By
Agent Name: Shahinur Arif
Agent Phone: (631) 673-4444
Agency Title: Coldwell Banker American Homes




Member Participants (and their affiliated licensees, if applicable) shall indicate on their websites that IDX information is provided exclusively for consumers’ personal non-commercial use, that it may not be used for any purpose other than to identify prospective properties consumers may be interested in purchasing, that the data is deemed reliable but is not guaranteed by MLS GRID, and that the use of the MLS GRID Data may be subject to an end user license agreement prescribed by the Member Participant’s applicable MLS if any and as amended from time to time. MLS GRID may, at its discretion, require use of other disclaimers as necessary to protect Member Participant, and/or their MLS from liability.
Based on information submitted to the MLS GRID. All data is obtained from various sources and may not have been verified by broker or MLS GRID. Supplied Open House Information is subject to change without notice. All information should be independently reviewed and verified for accuracy. Properties may or may not be listed by the office/agent presenting the information.
Privacy Policy / DMCA Notice / ADA Accessibility


This site is hosted, designed and copyright
© 1994 - 2026 by
Delta Media Group, Inc. -- Patent Pending --
381 W 3rd Street | MLS# 1024498
This single family home located at 381 W 3rd Street , West Islip, NY 11795 is currently listed for sale with an asking price of $749,000. This property was built in 1984 and has 8 bedrooms and 3 full baths with 3020 sq. ft. W 3rd Street is located within the West Islip school district. Search West Islip real estate on shahinurarif.cbamhomes.com today.