




BEDS5
BATHS3 full
MLS#994286
STATUSActive
PROPERTY TYPEMulti Unit - Multiple
SCHOOLPeekskill
Property Description
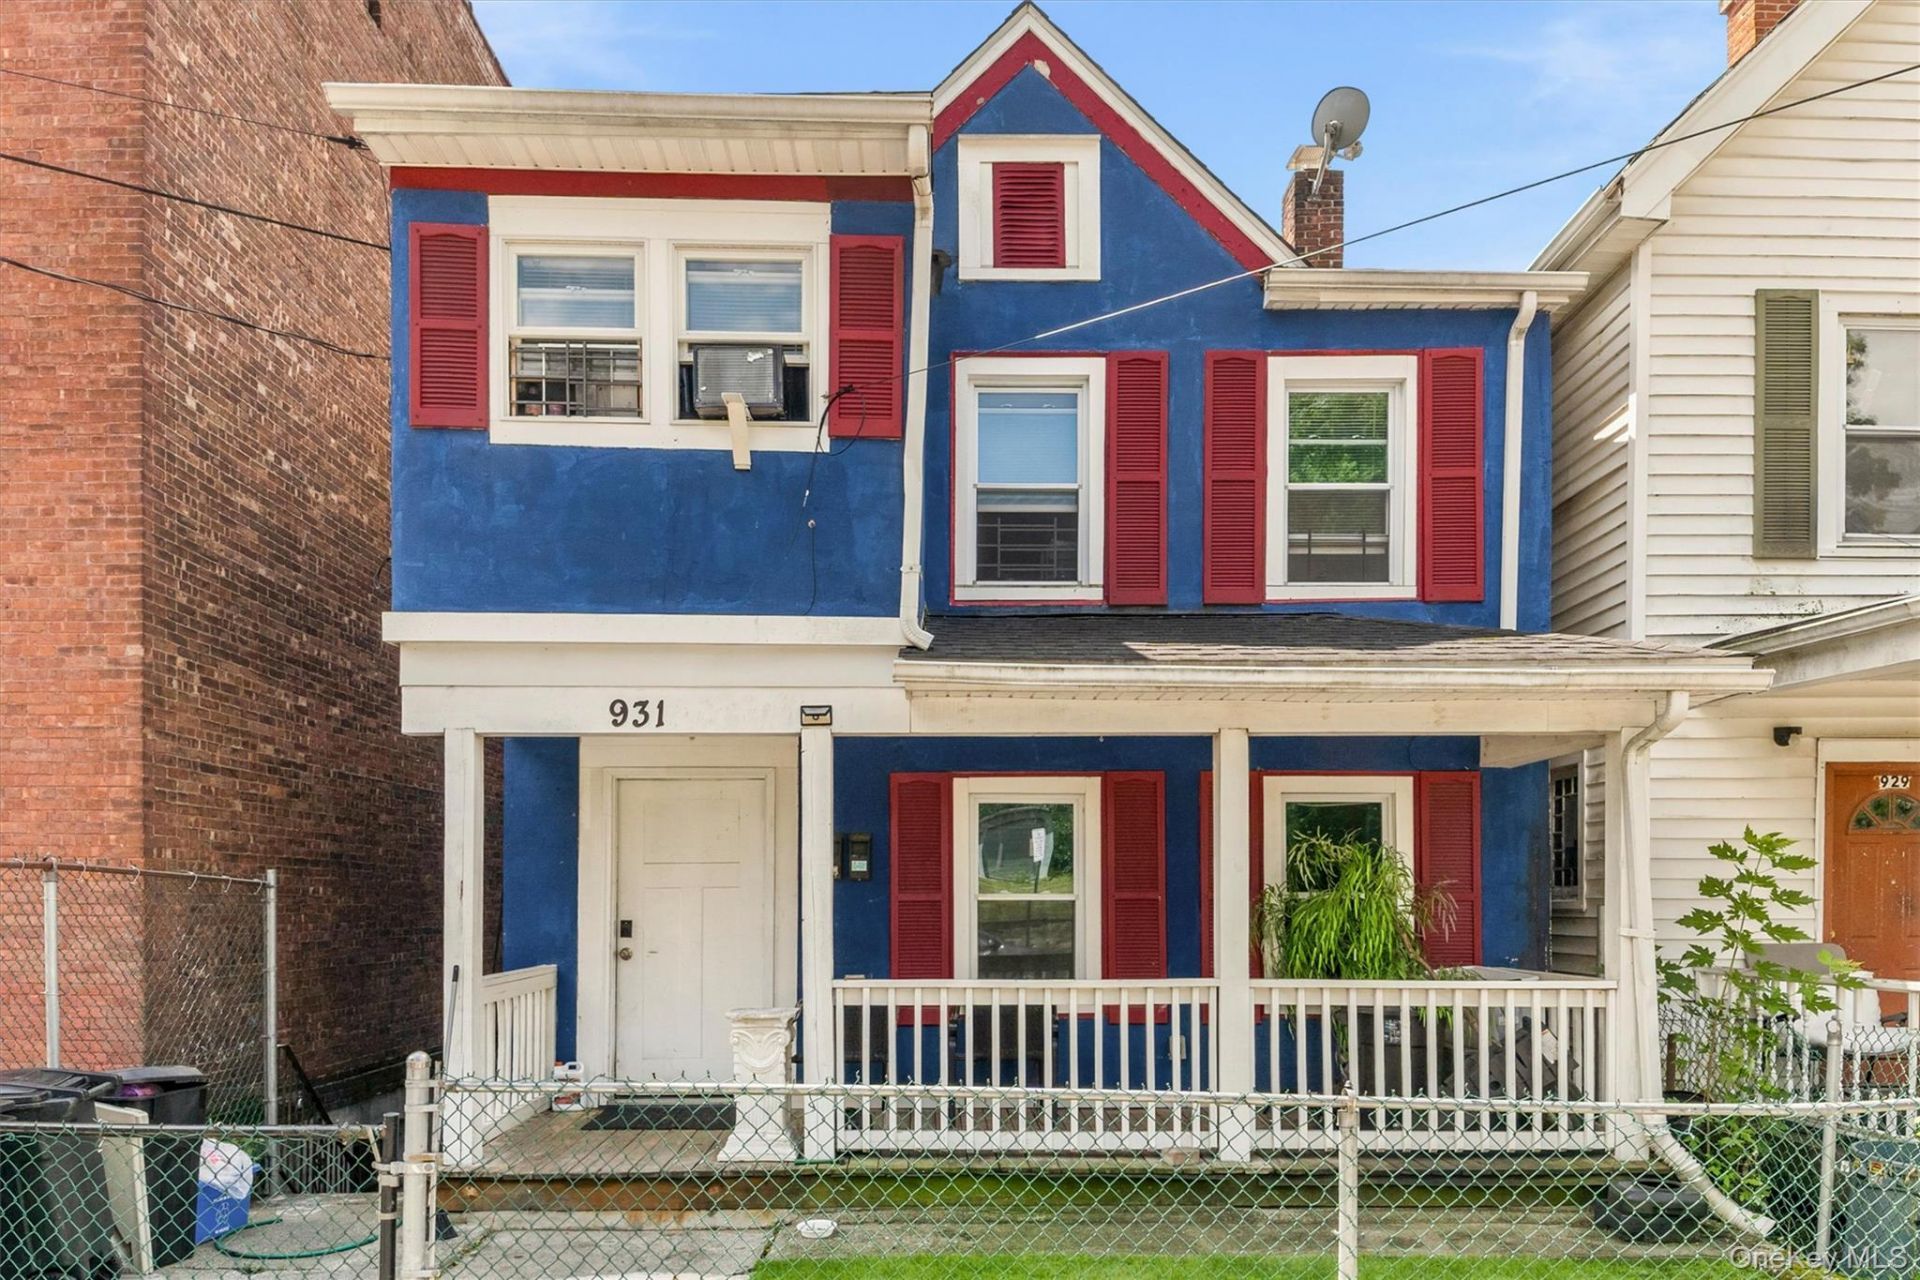
Investment Opportunity | Fully Renovated Two-Family Investment Property in PeekskillTurnkey, income-producing two-family property blending historic character with modern renovation. Originally built in 1905 and completely renovated in 2017, this fully updated duplex offers strong cash flow potential, low owner expenses, and an unbeatable commuter-friendly location.The property features: Spacious 4+ bedroom duplex-style unit | Separate 1-bedroom apartment | Tenants currently in place | Tenants pay all utilities including heat and electric | Excellent investment and long-term income potentialLocated just minutes to Metro-North, downtown Peekskill restaurants, shopping, waterfront attractions, and major parkways, this property appeals to both commuters and long-term tenants seeking convenience and lifestyle.A rare opportunity to own a fully renovated multi-family with historic charm, strong rental appeal, and immediate income generation in one of Westchester's fastest-growing river towns.Easy turnkey investment. Strong rental demand. Immediate cash flow.A rare find that will not last! Contact me today to schedule a showing.
Property Features
Property Type: Multi Unit - Multiple
Basement: Yes
Basement: Finished, Walk-Out Access
Cooling: Wall/Window Unit(s)
Heating: Baseboard, Electric
Home Style: Mid Rise, Other, Victorian
Lot Size: 0.05 Acres
Taxes: $13,736
Year Built: 1905
Amenities
First Floor Bedroom
First Floor Full Bath
Feature Descriptions
Attic: Dormer
Building Area Total: 2100
Exterior: Blown-In Insulation, Frame, Stucco
Flooring: Laminate
Heating Zones: 2
On Market Date: 2026-07-10
Parcel Number: 1200-033-029-00002-000-0028
Parking Features: On Street
Parking Total: 0
Rental Term: Monthly
Separate Electric Meters: 2
Separate Gas Meters: 0
Sewer: Public Sewer
Units: 2
Utilities: Trash Collection Public
Water: Public
Window Features: Aluminum Frames
Local Schools
High School: Peekskill High School
Middle School: Peekskill Middle School
Elementary School: Oakside School
School District: Peekskill
Estimate Your Payment
Estimated Payment
$ 4,621.00 per month $3,286.75 Principal & Interest $1,144.67 Property Tax $189.58 Homeowner's InsuranceChange Payment Information
Listed By / Shown By
Listing By
Agency Name: Houlihan Lawrence Inc.
Agency Contact: 914-962-4900

Shown By
Agent Name: Shahinur Arif
Agent Phone: (631) 673-4444
Agency Title: Coldwell Banker American Homes




Member Participants (and their affiliated licensees, if applicable) shall indicate on their websites that IDX information is provided exclusively for consumers’ personal non-commercial use, that it may not be used for any purpose other than to identify prospective properties consumers may be interested in purchasing, that the data is deemed reliable but is not guaranteed by MLS GRID, and that the use of the MLS GRID Data may be subject to an end user license agreement prescribed by the Member Participant’s applicable MLS if any and as amended from time to time. MLS GRID may, at its discretion, require use of other disclaimers as necessary to protect Member Participant, and/or their MLS from liability.
Based on information submitted to the MLS GRID. All data is obtained from various sources and may not have been verified by broker or MLS GRID. Supplied Open House Information is subject to change without notice. All information should be independently reviewed and verified for accuracy. Properties may or may not be listed by the office/agent presenting the information.
Privacy Policy / DMCA Notice / ADA Accessibility


This site is hosted, designed and copyright
© 1994 - 2026 by
Delta Media Group, Inc. -- Patent Pending --
931 Diven Street | MLS# 994286
This multi-family property located at 931 Diven Street , Peekskill, NY 10566 is currently listed for sale with an asking price of $650,000. Diven Street is located within the Peekskill school district. Search Peekskill real estate on shahinurarif.cbamhomes.com today.